
Finished expandable tiny home installed on a rural property

Factory-direct · Nationwide delivery available

More home.
A smarter path.

Expandable 20 ft and 40 ft homes with transparent factory pricing, U.S.-based guidance and door-to-door delivery available nationwide.

20 & 40 ftExpandable models
2–3 bedroomsThoughtful layouts
NationwideDoor-to-door available
40 ft3 bedrooms · up to 829 sq ft

Compare the delivered price

More home for what many dealers charge for less.

Depending on destination and configuration, a 40-foot home delivered through Eureka can cost about what some dealers charge for a 20-foot home. We show the factory price separately, then quote the real delivery cost to your location.

Price my location

A different way to buy

Factory-direct pricing without navigating the choices alone.

Eureka Tiny Homes helps buyers understand the real project before they order: the model, configuration, site, delivery, utilities and local requirements.

We make the path clearer, help you ask the right questions and coordinate the details that sit between choosing a home and receiving it.

Choose your footprint

Two expandable homes.
One clear comparison.

Looking for another footprint? A 30-foot model may be available by request.

20 Foot Expandable exterior20 ft model

20 ft model

20 Foot Expandable

A compact option for guest space, rural cabins, studios and ADU-style projects where permitted.

Base model from$8,150FOB factory
Layout
2 bedrooms · 1 bathroom
Living area
Approx. 415 sq ft
Footprint
21.5 × 19.4 ft expanded
Get delivered pricing

Documented details

Know what you’re actually comparing.

U.S. electrical setup

U.S.-style outlets and specified UL-listed electrical components are confirmed in the written configuration.

Steel structure

Planning specifications include a 3 mm main frame for the 20-foot and 4.5 mm for the 40-foot model.

Factory visibility

Production updates and inspection videos help you review the home before the final factory balance is paid.

3-year warranty

A three-year factory warranty is included, subject to the written warranty terms supplied with the order.

See how the space lives

Interior layouts,
not just exterior photos.



These renderings show representative base layouts. Final room arrangement, fixtures, finishes and openings are confirmed with the written configuration.

Rendered interior layout of the 20-foot expandable home
20 ft model

2 bedrooms · 1 bathroom

Kitchen, living area and approximately 415 sq ft of expanded interior space.

Rendered interior layout of the 40-foot expandable home
40 ft model

3 bedrooms · 1 bathroom

Kitchen, dining and living areas with approximately 829 sq ft of expanded space.

Straightforward starting points

Know the base price.
Then price the real project.

Factory base pricing is passed through without dealer markup. Your final project price depends on the selected configuration and the actual shipping and delivery requirements for your location.

20 ft · 2BR / 1BTH$8,150starting FOB price
  • Approx. 415 sq ft
  • Approx. 7,700 lb
  • 3 mm main frame
40 ft · 3BR / 1BTH$14,800starting FOB price
  • Approx. 829 sq ft
  • Approx. 14,300 lb
  • 4.5 mm main frame

Common factory configuration

Bathroom, kitchen cabinets, flooring, insulated windows and doors, wall panels, roof panels and selected factory-installed components, as confirmed in the quotation.

Separate local project costs

Permits, inspections, site work, foundation, anchoring, utility connections, unloading equipment, contractor labor, insurance and locally required modifications.

Popular upgrade planning prices

Decorative exterior panels$500–$900
Balcony / front porch$1,000–$1,200
Sloped roof$900–$1,700
Additional sliding door$330
Bathtub$400
Mini-split A/C$400 / unit

Planning estimates only. Availability and final pricing must be confirmed in writing for the selected model and configuration.

Door-to-door nationwide

From the factory to your property.

Delivery can be arranged to locations throughout the United States. A complete quote is based on your destination, road access and unloading plan—not a generic freight allowance.

35 working daysTypical production target
About 40 daysTypical ocean transit planning estimate
30% / 70%Factory deposit and balance structure

What door-to-door can include

  • Factory-arranged ocean freight
  • Customs clearance and import coordination
  • Final trucking to the approved delivery address
  • Shipment updates as the home moves toward delivery
You prepare the receiving site.

The buyer provides suitable truck access and the crane, hoist or other equipment required to unload and place the folded home. Foundation, anchoring, permits and utility connections are handled locally.

From idea to delivery

A process you can actually understand.

These are not click-and-ship products. We help you work through the important decisions in the right order.

  1. 01

    Confirm the fit

    Review intended use, property, access, utilities, local requirements and timeline.

  2. 02

    Configure the home

    Select the model, layout, finishes, electrical and plumbing setup, fixtures and options.

  3. 03

    Start production

    Approve the written quotation and configuration, pay the 30% factory deposit, then receive production updates.

  4. 04

    Inspect before shipping

    Review factory inspection videos and complete the 70% factory balance after the home is finished and before shipment.

  5. 05

    Ship and prepare

    As the home ships, prepare access, unloading, placement, anchoring and utilities.

  6. 06

    Receive the home

    The truck delivers to the approved location. Your local crew unloads, unfolds, anchors and connects the home.

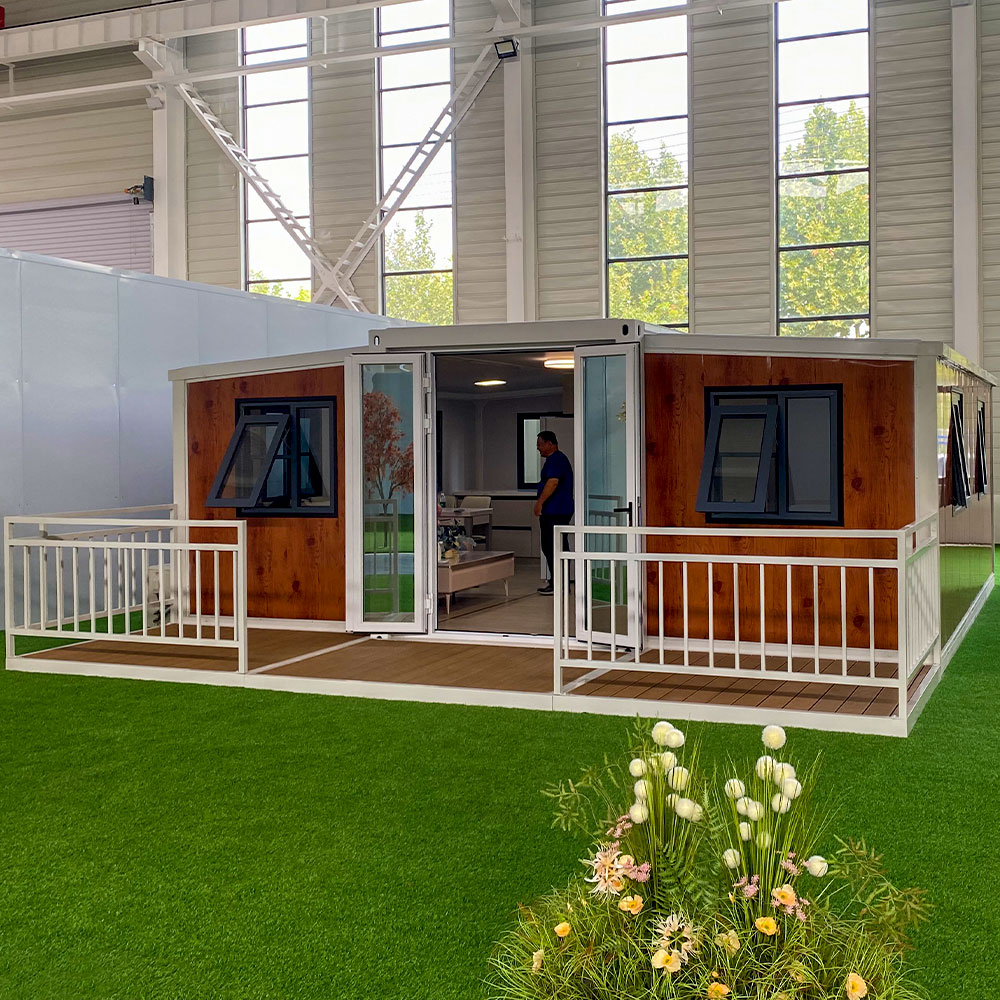
Wood-accented expandable home displayed with a porch and open entry

Free U.S. buyer’s guide

Get the information before you make the investment.

Request our practical buyer’s guide and we’ll send it directly to you. It explains the home, factory pricing, configurations, delivery, site preparation, permits, utilities and the questions to answer before committing money.

  • 20-foot and 40-foot model comparison
  • Factory price versus delivered project cost
  • Production, inspection and payment sequence
  • Delivery access, unloading and local work
  • Permitting and financing considerations
Request the free guide


White 40-foot expandable home with a covered deck on a grass site

Know before you order

The home is only one part of the project.

A good project starts with honest answers about the property and delivery plan. Our readiness review helps surface the issues that matter before money is committed.

  • Property use and local requirements
  • Truck access, unloading and placement
  • Foundation, anchoring and utilities
  • Shipping terms, timing and final costs
  • Financing considerations for qualifying projects

Straight answers

Questions buyers should ask early.

Is the listed price the delivered price?

No. The listed price is the base factory price. Delivered pricing depends on configuration, destination, access and current freight. Local site work, permits, unloading and utility connections are separate.

Can you deliver anywhere in the United States?

Door-to-door delivery is available nationwide, subject to a serviceable trucking route and safe property access. We need the destination and access details to quote it accurately.

Does the home arrive ready to live in?

It arrives as a factory-built expandable structure with the components confirmed in your quotation. It still must be unloaded, placed, unfolded, anchored and connected to locally approved utilities. Local permits and inspections may also apply.

Will it be permitted as a residence?

That decision belongs to your local building and planning authorities. Requirements vary by location and intended use. Buyers should confirm the approval path before ordering, and Eureka helps identify the questions to ask.

Is financing available?

Financing may be available for qualified buyers and projects. Approval depends on credit, location, intended use, local code, appraisal support, lender guidelines and the complete project details.

Why buy through Eureka instead of directly from a factory?

You retain factory-direct pricing while gaining a U.S.-based point of contact to clarify configurations, coordinate the written order, follow production and help manage the delivery details.

Price your project

Tell us what you have in mind.

Share the basics and Eureka Tiny Homes will follow up about model fit, current factory pricing, nationwide delivery and the practical questions for your property.